€540,000
€1,895/m²
Mutuo stimato €2,163/mese
Casa Indipendente in Vendita a Sovere
Sovere, Italy · REF 34001038-1108
- 3camere
- 4bagni
- 285 m²superficie
Casa Indipendente in Vendita a Sovere
Sovere, Italy· REF 34001038-1108
3
camere
4
bagni
285 m²
superficie
Case
Tipologia
In vendita
Tipo di annuncio
Descrizione dell'immobile
- Terrace
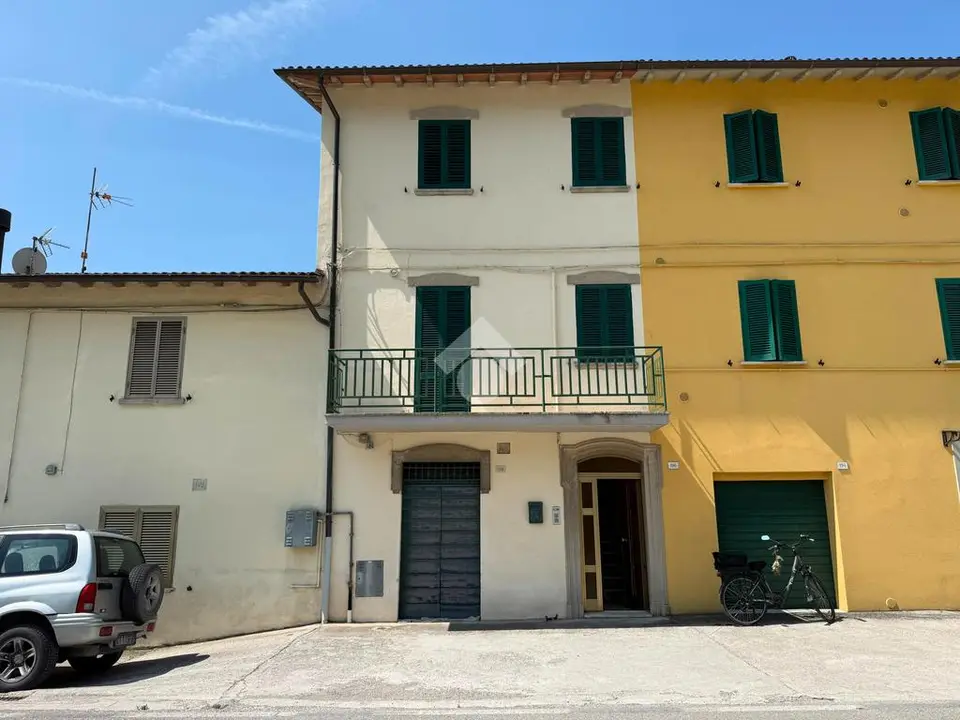
A house that has changed face over time, without ever losing its charm! In the heart of Sovere (BG), at the foot of the Cavallina Valley mountains and just minutes from Lake Iseo, stands this splendid detached home, the result of the expert restoration of an old farmhouse. What was once a typical rural home with a barn, chicken coop, and agricultural rooms was completely renovated in the early 2000s, transforming it into a charming residence that retains all of its authentic history. The property is surrounded by a magnificent private garden of approximately 650 square meters, meticulously maintained throughout the year. Roses, lavender, ornamental shrubs, and ivy elegantly enveloping the façades lend the home a romantic and timeless atmosphere, where every corner invites you to slow down and enjoy the tranquility. The house has a living space of approximately 200 square meters, spread over three levels above ground connected by an internal staircase, while the rooms are large, bright and rich in details that recall tradition. The ground floor is the heart of the home. The kitchen opens onto the dining area and living room, where exposed wooden beams, natural materials, and a pellet stove create a warm and welcoming atmosphere. A large window connects the interior spaces with the garden, creating a pleasant sense of continuity between home and nature. A guest bathroom is also located on the same level. Going up to the first floor, there are two spacious double bedrooms, both with private bathrooms. A truly unique feature is that each bedroom also has its own private entrance from the charming covered balcony that runs along the front of the house. This is a highly desirable detail, as it was also designed for potential hospitality, such as a bed and breakfast or to host friends and family, ensuring maximum privacy. In addition to the traditional main entrance leading directly to the living area and kitchen, the house has a second private entrance leading to the stairwell, allowing direct access to the first floor without passing through the living areas. This clever, rare solution offers great flexibility in the use of the property. A convenient laundry room completes this floor. The top level surprises with its spaciousness and light. It features a large open-plan space, characterized by expansive surfaces and windows that let in natural light throughout the day and enhance the beautiful exposed wooden beams. Currently used as a study, this space could easily be transformed into a hobby room, a relaxation area, a private gym, a creative space, or an additional living area or bedroom extension. Also on the same level are a double bedroom, a bathroom, and a convenient storage closet. The outdoor spaces were also designed to be enjoyed in every season. In front of the kitchen is a pleasant covered porch, ideal for al fresco lunches and dinners, while off the living room, a bright veranda allows you to enjoy the garden view even in the cooler months. The location offers the perfect balance between tranquility and convenience. Less than a ten-minute drive takes you to the shores of Lake Iseo, with its villages, scenic walks, water sports, and Monte Isola. The convenient road system also allows easy access to Bergamo and the main arteries, making travel easy for both work and leisure. For mountain lovers, hiking trails, mountain bike trails, and, in the winter, several ski resorts in Val Camonica and Presolana are just minutes away, offering outdoor activities year-round. This isn't just a house. It's a property designed for those who want to live in a characterful setting, surrounded by greenery, with generous spaces and multiple potential uses, from a primary residence to a prestigious hospitality business.
Calcolo mutuo
€2,163 al mese
Tasso fisso 3.5%, indicativo
Calcolo imposta di registro
Imposta di registro stimata
€10,800
- Imposta di registro prima casa (~2%)€10,800
Raffaella Polini
Pubblicato da RE/MAX Italia
Gli annunci sono aggregati da fonti pubbliche con attribuzione. Polite Homes è una società indipendente. Segnala questo annuncio