€570,000
€2,043/m²
Mutuo stimato €2,283/mese
Appartamento in Vendita a Fidenza
Fidenza, Italy · REF 36891024-119
- 4camere
- 2bagni
- 279 m²superficie
Appartamento in Vendita a Fidenza
Fidenza, Italy· REF 36891024-119
4
camere
2
bagni
279 m²
superficie
Appartamenti
Tipologia
In vendita
Tipo di annuncio
Descrizione dell'immobile
- Terrace
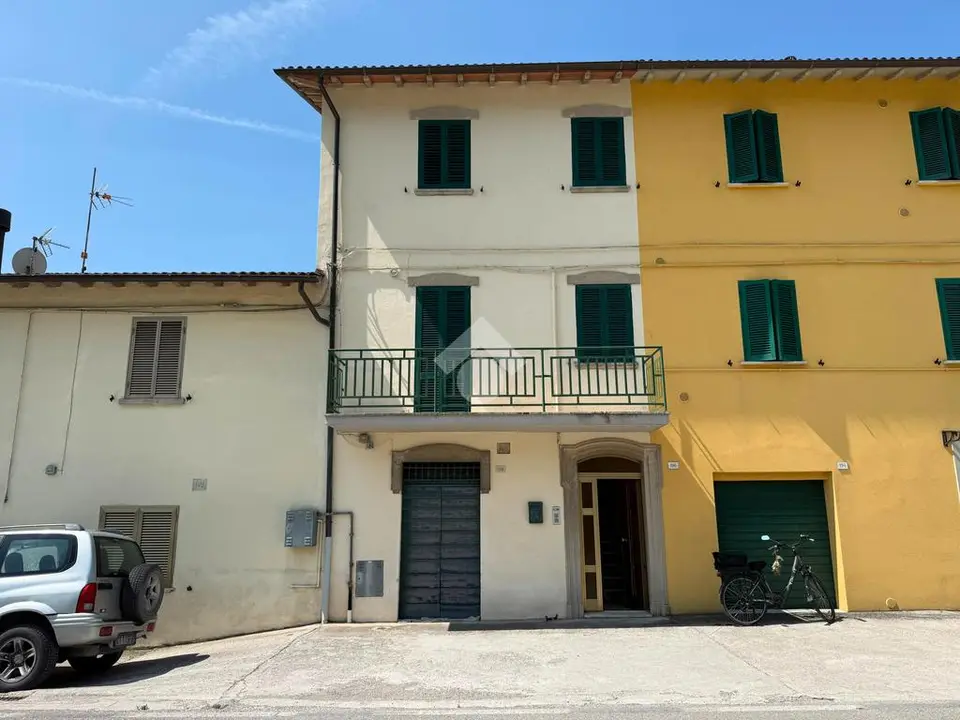
DUPLEX APARTMENT "ILDEBRANDA 1" - Via Trieste 58, Fidenza (PR) The charm of the countryside, the luxury of reaching the center by bike, a perfect combination enclosed in this luxury apartment. Villa Ildebranda is the result of a meticulous restoration and redevelopment of a historic farmhouse. We offer two separate units, resulting from future subdivision. The property combines the authentic charm of the original architecture with modern and functional solutions, offering spacious, bright, and meticulously detailed spaces. The renovation enhanced the building's traditional features, harmoniously integrating them with high-quality finishes and state-of-the-art systems, such as the insulated and ventilated roof and photovoltaic panels. "ILDEBRANDA 1" is the DUPLEX solution that occupies the first and second floors, with a separate entrance via an external staircase that welcomes us into a large open-plan living area, which can be customized with a modern kitchen. The interior spaces offer ample room for customization. On the first floor, there's a living room of approximately 50 square meters, a double bedroom, which could potentially be converted into a separate eat-in kitchen, a hallway, a master bedroom of over 23 square meters, and a bathroom. The living area boasts nearly 6 meters of ceiling height under the beams, offering open and spacious spaces, partially occupied by a wooden mezzanine that could create a charming relaxation or recreation area. The mezzanine is currently accessible directly from the second floor or via a wooden staircase in the living area. On the second floor we find the entire sleeping area and accessory rooms, a bedroom, a laundry room/bathroom, the mezzanine overlooking the living area, a single room and a large attic room with usable heights. This duplex apartment is a truly ready-to-live-in solution, with spacious floor space and ideal for a large family. The outdoor spaces are exclusive and private. At the front, there's a private driveway and parking space, a lush, planted garden to the side of the villa, and the back? A real plus! The private pool area with an in-ground pool, surrounded by wooden decking and a large green space. Completing the property is a small utility room on the ground floor, containing all the pool's systems, and a portion of an accessory building at the rear, useful for storing maintenance and gardening tools. The entire property area extends for approximately 2,000 m2, completely fenced and well-kept, with private green areas that immerse us in an exclusive dimension. NOTE: The project plan does not represent the current state of the property. Work will be carried out based on the buyer's instructions and at the owner's expense. The apartment will be delivered finished. The energy efficiency rating may vary due to improvements and subdivision. This property represents a rare opportunity for those seeking an exclusive residence, immersed in tranquility yet close to all major services and transport links. Contact us for more information and visits.
Calcolo mutuo
€2,283 al mese
Tasso fisso 3.5%, indicativo
Calcolo imposta di registro
Imposta di registro stimata
€11,400
- Imposta di registro prima casa (~2%)€11,400
RE/MAX Italia
Pubblicato da RE/MAX Italia
Gli annunci sono aggregati da fonti pubbliche con attribuzione. Polite Homes è una società indipendente. Segnala questo annuncio